Office Interior Solutions
Most offices don’t have one big problem. They have a handful of small ones that build up over time: a layout that made sense two years ago but not anymore, a meeting room nobody wants to use, a reception area that doesn’t quite match the brand. None of it is dramatic enough to fix on its own, so it just stays that way.
That’s usually where office interior solutions come in, not as one dramatic overhaul, but as a practical response to the specific things that aren’t working. The fixes are often smaller and more targeted than people expect, which is part of why they get put off for so long. It’s easier to live with a slightly awkward layout than to figure out where to even start.
Below are some of the problems we see most often, paired with how they typically get solved.
Problem: The Space Hasn’t Kept Up With the Team
A company hires ten more people and suddenly the office that felt spacious a year ago feels tight. Desks get squeezed in wherever there’s room, meeting rooms double as storage, and nobody remembers the last time the layout was actually planned rather than patched.
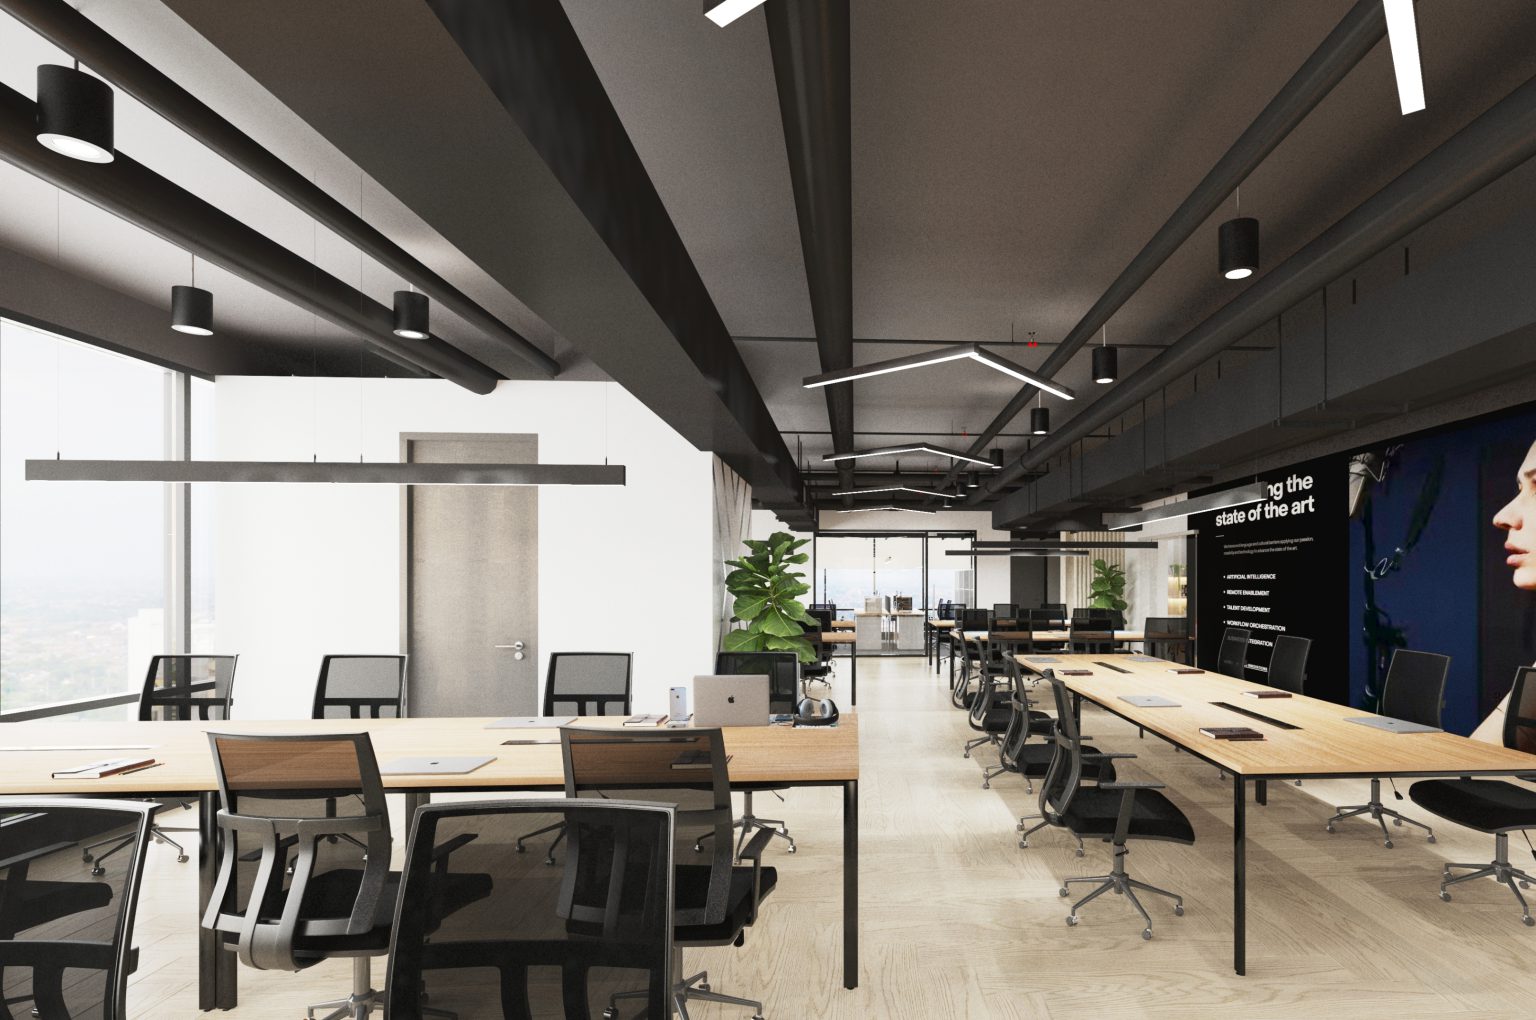
Solution: Space planning that starts from how the team actually works now, not how it worked when the office was first set up. This usually means remapping desk ratios against real headcount, reworking circulation so people aren’t squeezing past each other, and rethinking which rooms serve which purpose. A meeting room that’s been quietly used for storage for the past year probably shouldn’t be a meeting room anymore, and that’s a fair trade if it means the storage problem finally gets solved properly instead of spilling into hallways and empty desks.
It also means looking ahead rather than just solving for today’s headcount. A layout that only just fits the current team will feel tight again within a year if the company is still growing, so it’s worth planning in some flexibility from the start, whether that’s modular furniture that can be reconfigured, or zones that can flex between one function and another as needs change. It’s less about adding square footage and more about using what’s already there properly, and building in enough give that the next round of growth doesn’t mean starting the whole process over again.
Problem: The Office Doesn’t Look Like the Company Anymore
Branding evolves. Logos get refreshed, company values shift, the business matures from a scrappy startup into something more established. The physical office often doesn’t keep pace, so clients walk into a reception area that still looks like it belongs to an earlier version of the company, sending a slightly mismatched signal before anyone’s said a word.
Solution: A design refresh that ties the physical space back to current branding, through colour, materials, signage, and how the entrance is laid out. This doesn’t always mean a full renovation. Sometimes it’s a reception area redesign, updated feature walls, or consistent branding cues carried through meeting rooms and common areas, enough to bring the space back in line with how the company actually presents itself elsewhere.
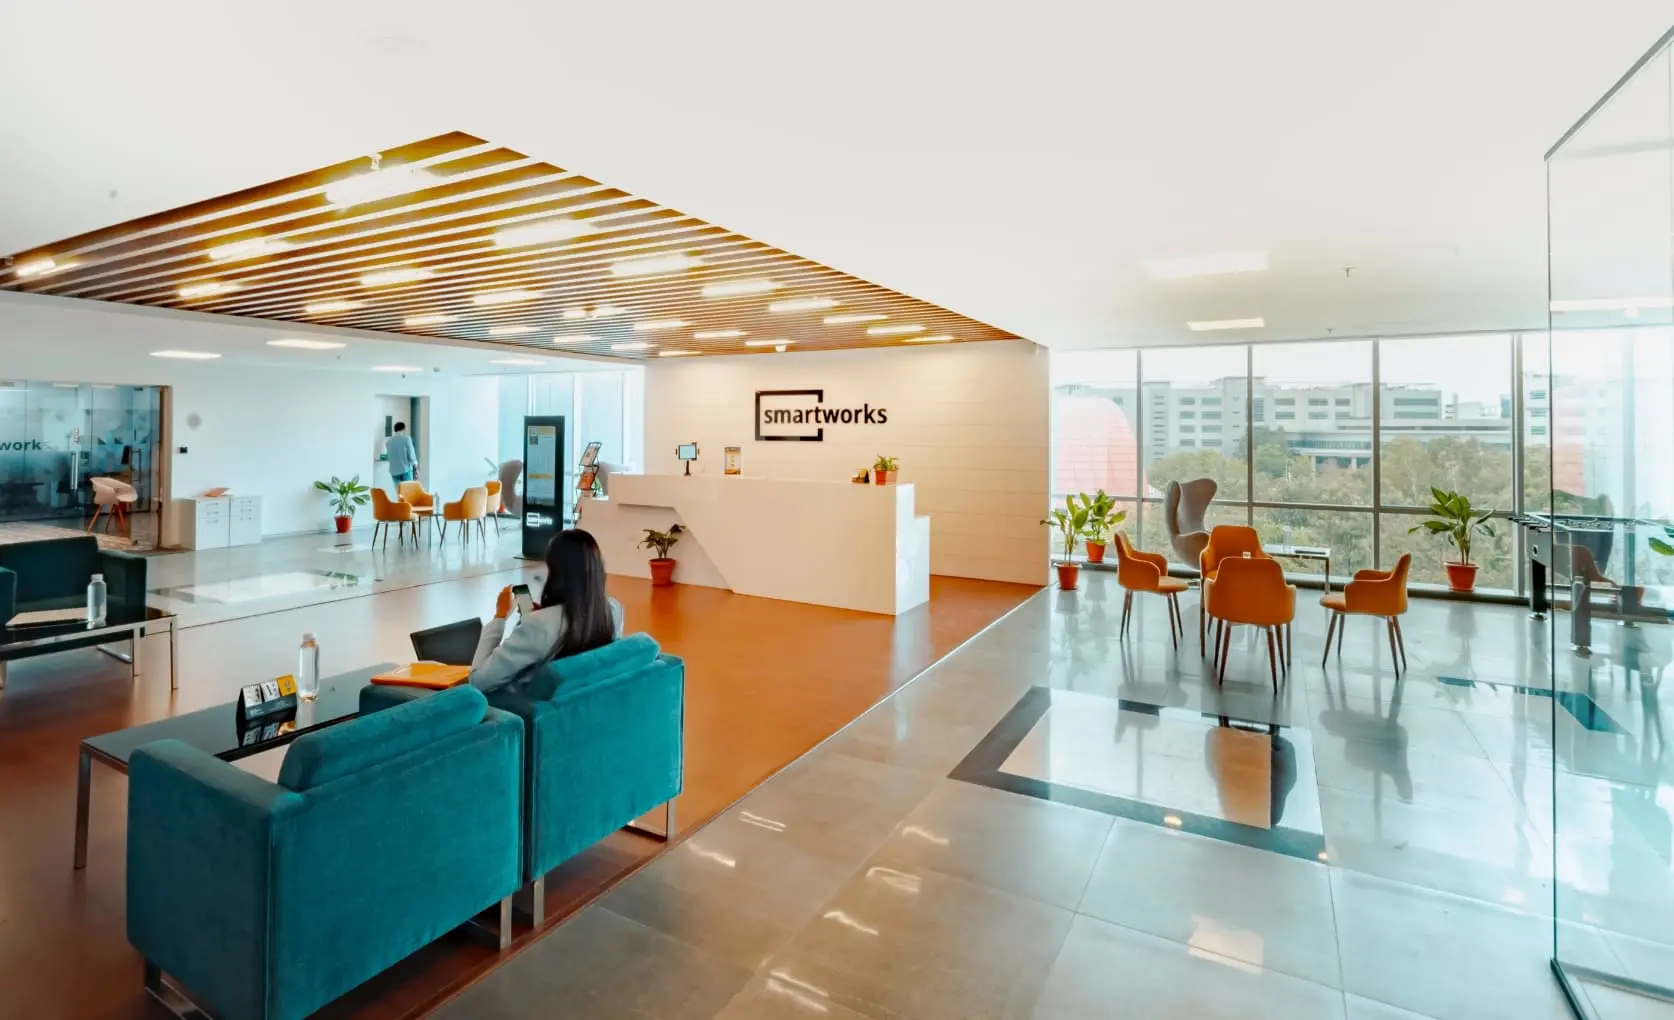
The reception area tends to matter most, since it’s the first thing a visitor sees and the part of the office that gets the least everyday attention from staff who walk past it without really noticing. A tired reception desk, mismatched furniture, or signage that still shows an old logo undercuts every other effort a company makes to present itself well. Fixing that one area often does more for how the office feels than a broader refresh spread thinly across the whole floor.
Problem: Renovating Feels Too Disruptive to Justify
Even when a company knows the office needs work, the idea of shutting things down for weeks of construction is enough to keep pushing it off. Nobody wants to relocate the whole team or halt operations just to fix a layout.
Solution: Phased renovation, where work is broken into stages so only part of the office is disrupted at a time. Teams can often stay operational throughout, moving between zones as each section is completed rather than vacating the whole space at once. It takes more planning upfront, but it means the business doesn’t have to pause to get the office right.
This usually starts with mapping out which areas can be worked on independently without affecting daily operations elsewhere, then sequencing the work so noisy or disruptive stages happen in sections that are already empty or between shifts. It’s more coordination for the contractor, since materials, timelines, and access all need to be scheduled around a live workplace rather than an empty shell, but it’s often the difference between a company actually going ahead with a needed renovation and putting it off for another year.
Problem: The Lease Is Ending and Reinstatement Feels Like a Headache
Tenancy agreements usually require the space to be returned to its original condition before move-out, and a lot of companies only think about this in the final weeks of their lease, when there’s little time and even less patience left for it.
Solution: Reinstatement handled as its own defined scope, not an afterthought tacked onto a move. This covers removing custom fit-out work, patching up the space, and restoring it to the condition the landlord expects, ideally planned early enough that it doesn’t collide with the stress of an actual move.
Getting this wrong usually costs more than getting it right. A rushed reinstatement job, done in the last few days before handover, tends to miss details that a landlord’s inspection will catch, which can mean disputes over the deposit or a scramble to fix things after the fact. Treating reinstatement as a proper project with its own timeline, ideally starting a few weeks before the actual move-out date, avoids that entirely and means the deposit conversation is a formality rather than a negotiation.
Problem: Too Many Vendors, Not Enough Accountability
Some companies end up working with a designer for concepts, a separate contractor for construction, and another supplier for furniture, each with their own timeline and their own excuses when something goes wrong. Nobody owns the full picture, so small issues turn into blame games, and the client is left playing project manager between three parties who don’t fully coordinate with each other.
Solution: A single design-and-build partner who handles space planning, construction, and fit-out under one roof. One point of contact, one team accountable from concept through to handover, and far less coordination falling on the client’s shoulders. When something needs adjusting mid-project, there’s no back-and-forth about whose responsibility it is.
This also tends to simplify decision-making. When the designer and the builder are the same team, a change made during construction, because something looks different in real life than it did on a drawing, can be resolved on the spot rather than routed through a separate design firm for approval first. Projects that would otherwise stall waiting for sign-off keep moving, and the client deals with one point of contact instead of relaying the same issue to two or three different parties.
Where These Solutions Come Together
Most offices don’t need all of this at once. Usually it’s one or two of these problems that are actually worth solving right now, and the rest can wait. What matters is having a partner who can look at the whole picture and tell you honestly which fixes will make the biggest difference, rather than pushing a full renovation when a smaller adjustment would do. Getting that read right, early, is often what separates a project that stays on budget from one that quietly grows past its original scope.
This is the kind of work our office design specialists handle day to day, from space planning and design concepts through to renovation, fit-out, and reinstatement, all under one roof.
If any of these problems sound familiar, we’re happy to walk through your space and talk about what would actually help.